
Standard-width family homes
Builder patio slab plus open rear lawn. Extensions and outdoor living surfaces are the usual first addition, with layout driven by how much lawn you want to keep.
Service Area — Bridgeland Community
Bridgeland is a master-planned community within the Cypress area, not an incorporated city. The homes are newer, the lots are efficient, and nearly every project is about finishing what the builder left undone.
Working in Bridgeland
Because Bridgeland homes are relatively new, we are almost never replacing failed concrete here. The builder slab is intact — it is simply smaller and plainer than what the homeowner wants. The common request is a rear patio extension, a wider or more finished front walk, a paver detail at the entry, or a defined outdoor living surface where there is currently just grass.
Lot efficiency drives the design. Rear yards in Bridgeland are usable but not oversized, so a patio extension has to earn its footprint: enough depth for a real seating arrangement, a shape that leaves usable lawn, and a clear path from the back door to wherever the grill and dining area land. We lay this out with you on site rather than proposing a rectangle by default.
Aesthetics carry weight too. The architecture here is contemporary, and a plain gray slab bolted onto a modern elevation looks like an afterthought. Broom direction, saw-cut pattern, paver banding, and border color are chosen to match the house, which is why most Bridgeland conversations start with finish options rather than dimensions.
Our home base and primary market is Cypress, TX. For the full company overview see the CXS Concrete Solutions homepage, or read the concrete resources covering thickness, reinforcement, and curing.
Services
All CXS services are available to Bridgeland homeowners. These are the ones that fit newer homes on efficient lots.
Broom, stamped, and finished patio surfaces for everyday outdoor living.
View detailsPaver driveways, patios, and walkways with detailed edge work.
View detailsFire features, outdoor kitchens, and finished living surfaces.
View detailsSidewalks and connecting paths that shape how a property flows.
View detailsNew driveways, replacements, and extensions built for Texas soil movement.
View detailsSlab foundations for additions, shops, and detached structures.
View detailsProperty types
Lot width and yard depth are the two variables that most change what a Bridgeland project can be.
Builder patio slab plus open rear lawn. Extensions and outdoor living surfaces are the usual first addition, with layout driven by how much lawn you want to keep.
Tight side yards that limit equipment access to the rear. Material handling method affects sequencing and is confirmed before scheduling.
Homes backing to open space or waterways where drainage direction and easement boundaries need careful attention before setting elevations.
More room for driveway additions, parking spurs, and expanded entry walks, where matching the existing apron finish is the main challenge.
Project considerations
Requirements may vary by property, subdivision and project scope. Nothing below is presented as a confirmed community rule for your address.
Adding or extending concrete in a master-planned community commonly involves an architectural review process. The specific submittal requirements vary and are confirmed with your association before work is scheduled.
An extension has to meet the original patio at a consistent elevation with a joint that lets the two sections move independently. Finish and color are matched as closely as new and cured concrete allow.
Newer lots are graded to move water along defined paths between homes. New concrete must not interrupt that flow, so we confirm the existing pattern before setting slope.
Drainage and utility easements can cross rear yards. These are identified before excavation, and layouts are adjusted where an easement restricts what can be built.
Where a gate or side yard is too narrow for equipment, material may need to be moved by hand or by a different method. That is settled during the site visit so the estimate reflects it.
Broom direction, joint layout, color, and paver banding are selected against the home's elevation and existing hardscape so the addition reads as intentional.
Gallery
Examples of the patio, paver, and outdoor living finishes suited to newer Bridgeland homes.
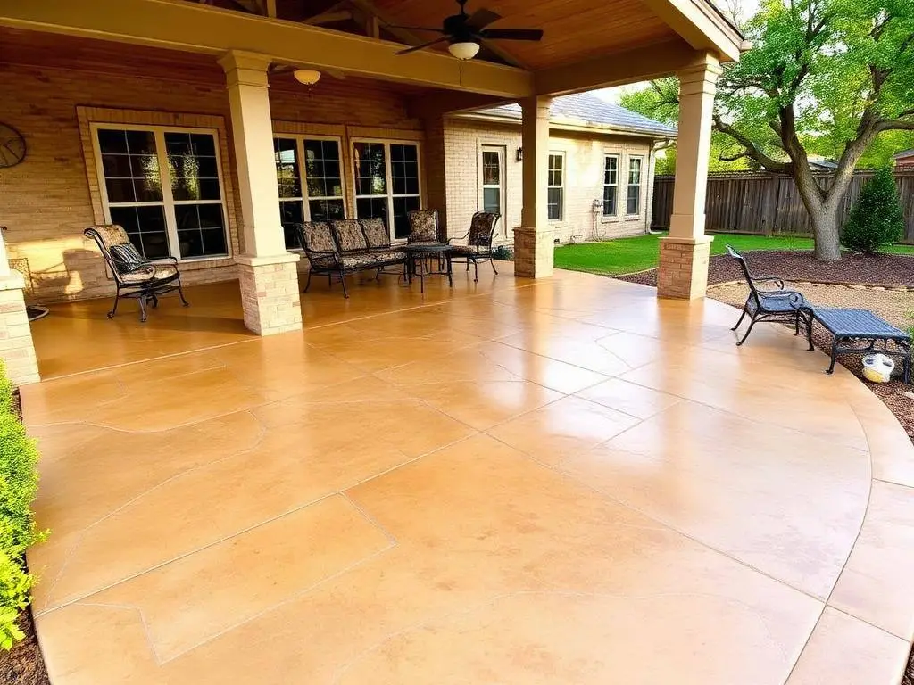
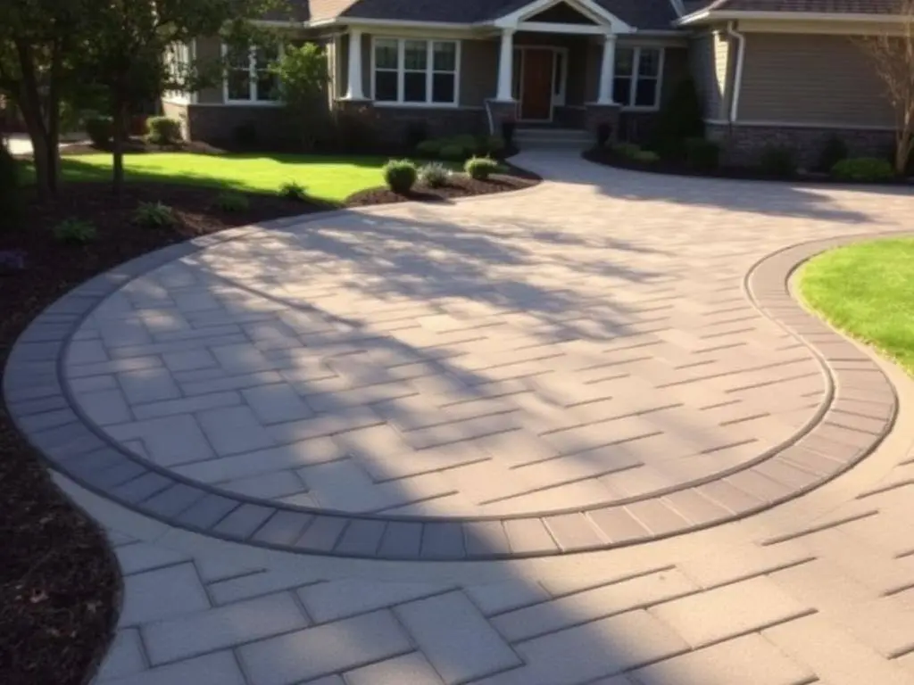
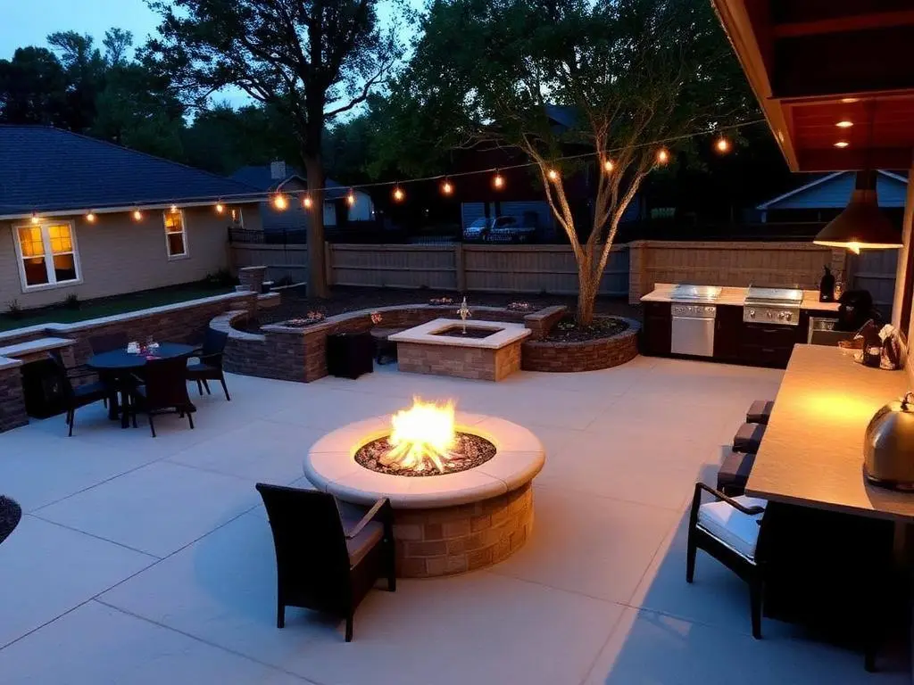
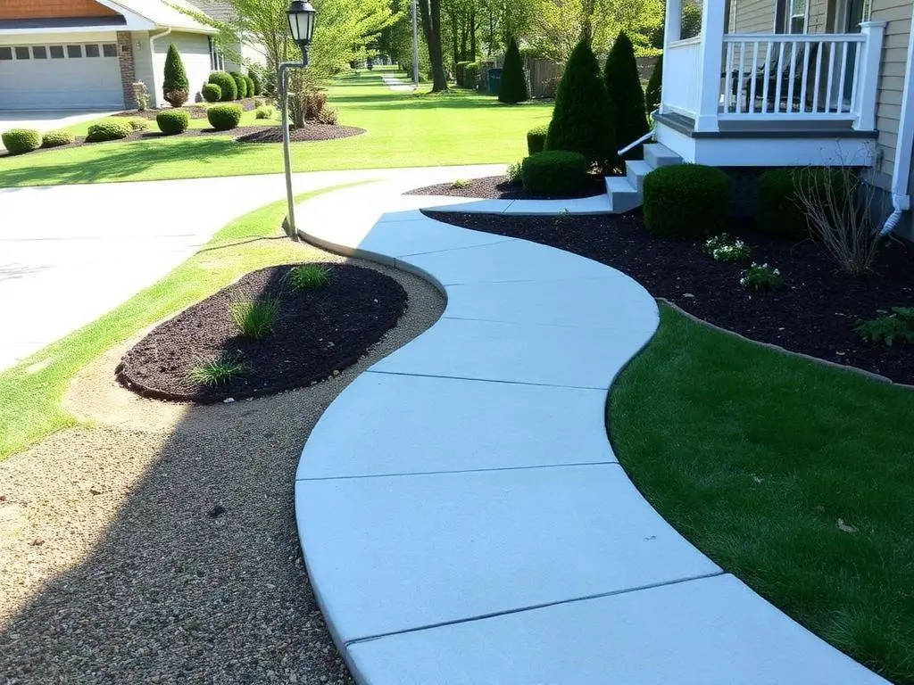
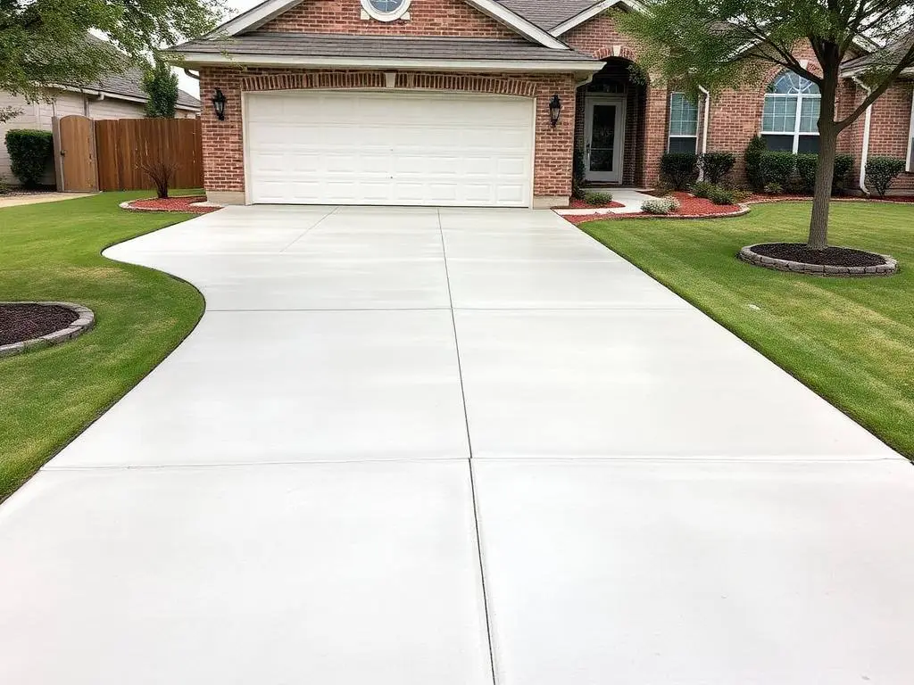
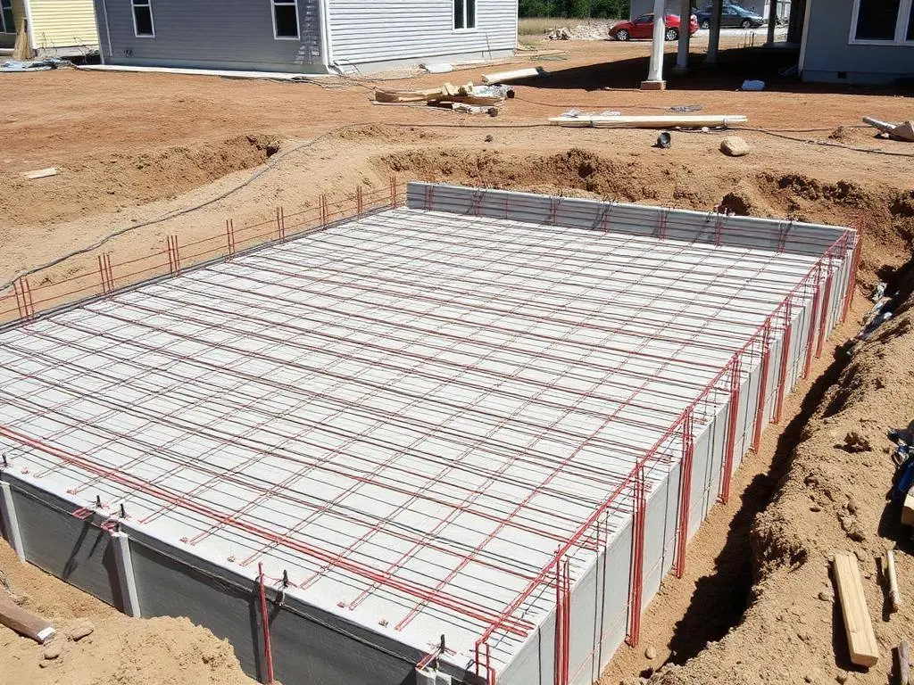
Gallery images illustrate the types of concrete work we offer. They are not presented as photographs of completed projects in Bridgeland. Documented local project records will replace them once real work and homeowner permissions are in place. See our projects page for published work.
FAQ
Share the patio, paver, or outdoor living project you have in mind and we will schedule an on-site measurement in Bridgeland.